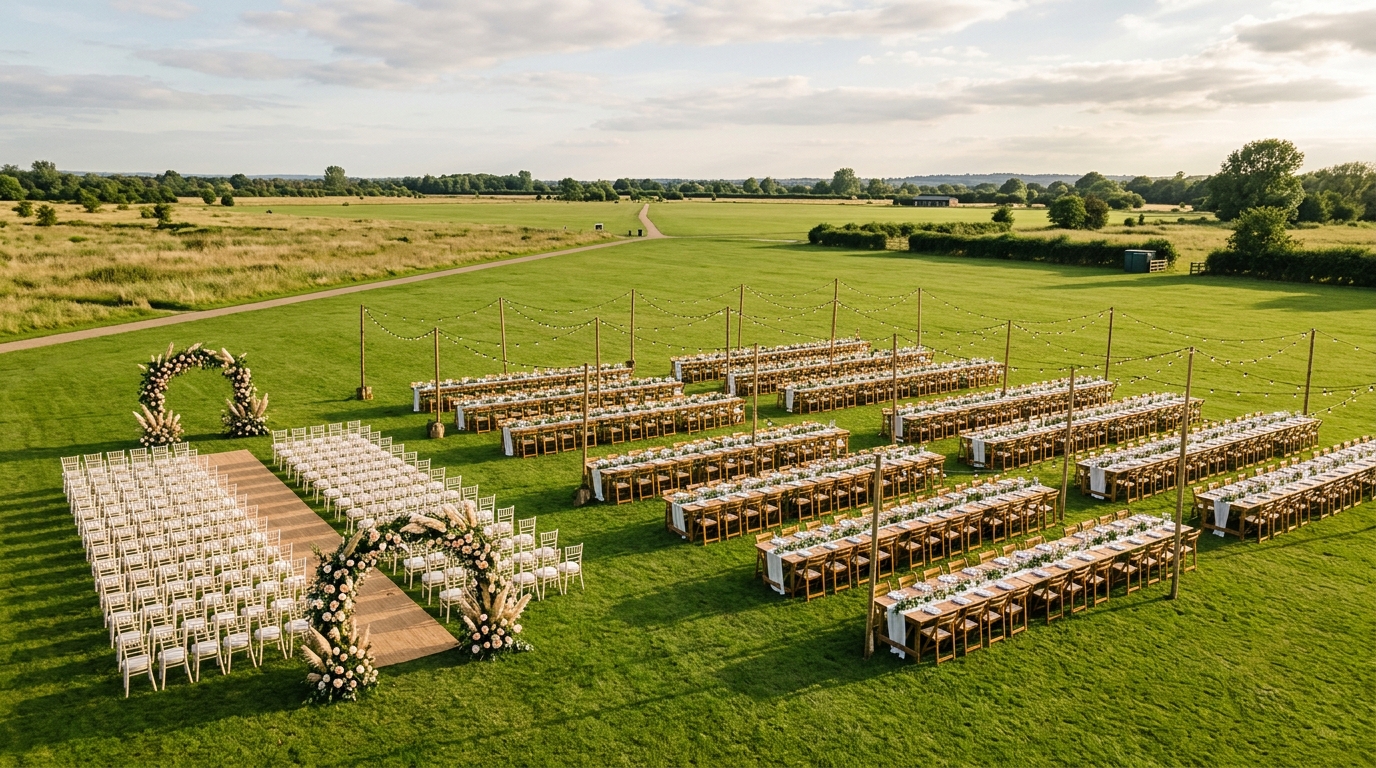
How many guests can you fit at an outdoor wedding? Far more than most couples expect. Where a hall hits a hard ceiling, an open field grows with your guest list. At The Outfields you can plan for up to 500 guests outdoors, with the layout shaped around how you want the day to flow: a ceremony, a seated banquet and a dance floor, all on the same grass.
The real question is not “will they fit” but “how do I arrange them so it feels right?” A hundred guests can feel lost on a field, or three hundred can feel intimate, depending entirely on the layout. Here is how outdoor capacity actually works, how much space each part of the day needs, and how to plan a field so it feels full without feeling crammed.
At a glance
- Up to 500 guests outdoors at The Outfields, plus indoor space for 70.
- Capacity is about layout, not just floor space: ceremony, banquet and dancing each need different room.
- An open field flexes with your numbers in a way a fixed hall cannot.
- Your coordinator helps you zone the field so it feels full and warm, never sparse.
Why an outdoor field beats a hall on capacity
A banqueting hall has a number printed on the licence, and that number rarely matches the day you are picturing. Add a dance floor and it drops. Add a stage and it drops again. The walls do not move.
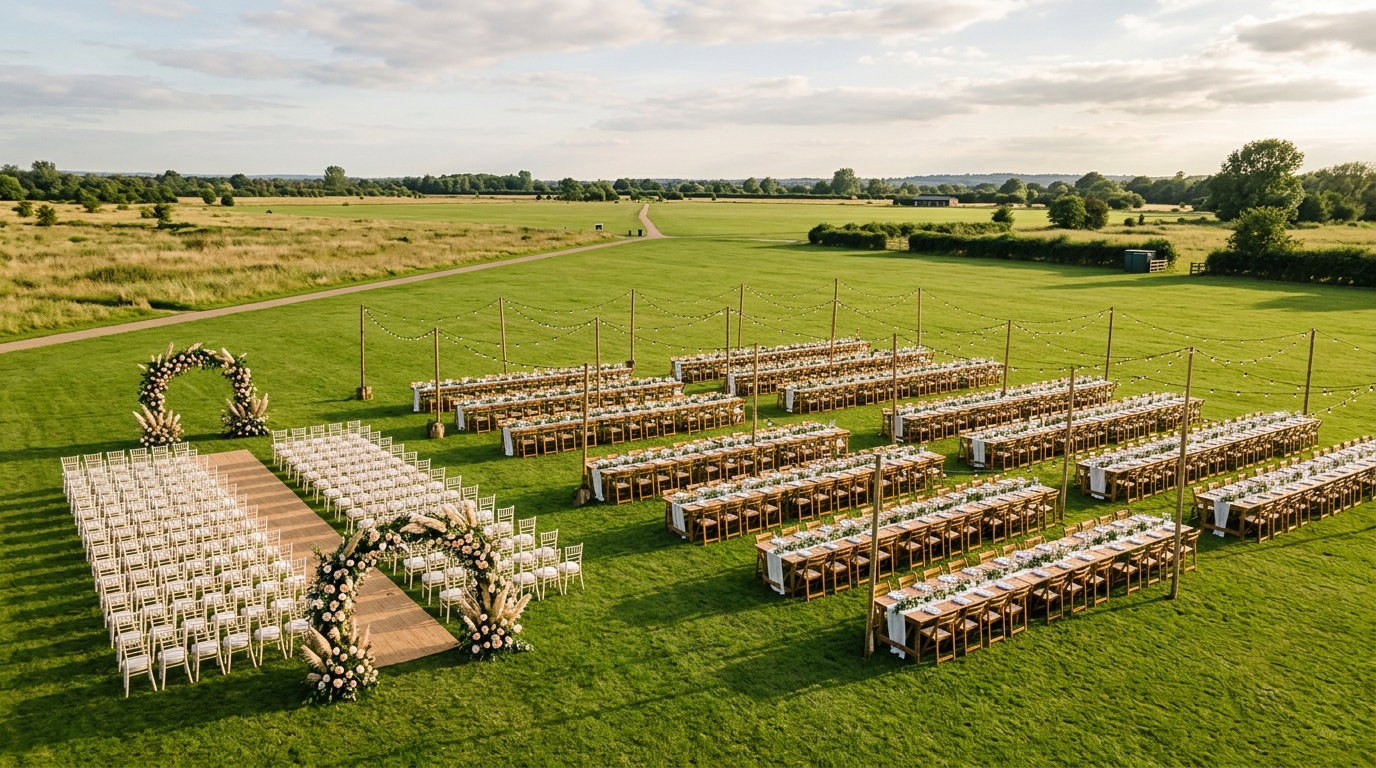
A field has no such trap. The space is defined by where you place the seating, the tables and the marquee, not by where someone once built a wall. That is why an outdoor venue can comfortably hold a 300-guest Walima or a 450-guest wedding that would never fit a typical Ilford hall. You are working with open ground, so the layout follows the celebration instead of fighting it.
A hall tells you how many guests you may have. A field asks how many you want.
How much space each part of the day needs
Capacity changes through the day, because the ceremony, the meal and the party each ask for something different from the space.
Space to plan for, part by part
- The ceremony. Rows of chairs facing a stage or arch are the most space-efficient setup of the day. You fit the most people here, with an aisle down the middle and room at the front for the couple.
- The seated banquet. This is the part that drives your real number. Long banquet tables seat more guests in less space than round tables, while rounds give a more relaxed, conversational feel and need wider gaps for service and chairs to pull out.
- Dancing and standing. A dance floor, a bar area and somewhere to mingle all need open room that the seated plan does not. On a field you simply set this beside the dining zone rather than clearing tables mid-event.
- Everything else. A catering and prep area, a quiet corner for the ceremony itself, space for children to run, and a covered backup all take floor space worth planning in from the start.
Layout styles and what they do to your numbers
The same field holds very different guest counts depending on how you dress it. A few honest rules of thumb:
- Long banquet tables are the workhorse of a big day. They seat the most guests, look generous lined with florals and festoon lights, and suit a large Walima or family wedding where everyone eats together.
- Round tables feel more formal and relaxed, seat fewer people per square metre, and need more circulation space, so plan a slightly lower number if you love the look.
- Separate zones let one field do several jobs at once: a ceremony area, a dining area, a dance floor and, where your tradition calls for it, separate areas for men and women. The open layout makes that simple rather than a compromise.
The honest planning truth: a venue’s headline capacity is a ceiling, not a target. The most comfortable weddings sit a little under the maximum, leaving room to breathe, to move, and to add a marquee or a covered area without anyone feeling boxed in. Tell us your real guest count and we’ll map a layout that feels right for that number, not just one that technically fits.
The mistakes that make a field feel wrong
Capacity goes wrong in two opposite directions, and both are about feel rather than fit. The first is overcrowding: cramming a guest list towards the maximum, then adding a dance floor and a bar as an afterthought, so the day feels squeezed despite all the open space around it. The second, more common with first-time outdoor couples, is the opposite. They book a generous field, place a modest guest count loosely across it, and the celebration looks lost on the grass.
The fix for both is the same: define the edges. A field with no shape feels empty; a field broken into clear zones feels full and warm at almost any guest count. Festoon lights draw a ceiling. A marquee, a bar and a lounge area give the eye something to land on. Tables grouped with intention beat tables scattered for space. You are not trying to fill every square metre, you are trying to make the space you use feel deliberate.
Children change the maths too, and they are easy to forget. At a family wedding or a Walima, the little ones need room to be little ones, and a sensible layout gives them somewhere to run that is not the dance floor or the service route. That is space worth planning in, not space to begrudge.
An empty-looking field is not a capacity problem. It is a layout problem, and layout is the one thing you control.
Matching the number to the celebration
Different events sit comfortably at different points on the same field, and it helps to picture yours before you fix a guest count.
Rough guides for an open field
- An intimate wedding (under 100). Two or three long tables, a tight festoon canopy and a defined lounge corner keep a small day feeling generous rather than rattling around in space.
- A mid-size celebration (150 to 300). The sweet spot for an open field: enough people to fill defined zones, with room for a ceremony area, a banquet and a proper dance floor without anyone feeling boxed in.
- A large Walima or wedding (300 to 500). This is where the field truly earns its place, holding a guest list most local halls simply cannot. Long banquet tables and clear circulation routes do the heavy lifting.
- A relaxed party or corporate day. Standing and grazing rather than a full seated plan lets the same field hold more people comfortably, with food stations and a bar replacing rows of tables.
None of these are hard limits; they are starting points. The honest way to land on your number is to tell us the guest count you actually have and the kind of day you want, and let the layout follow from there.
The numbers at The Outfields
The Outfields holds up to 500 guests outdoors at Valentines Park, Ilford, with an indoor space for 70 alongside it. Because it is a dry-hire field, the layout is yours to set: bring your own caterer, choose long tables or rounds, add a marquee through our suppliers, and zone the space around the day you are planning. For larger celebrations, our guide to planning an outdoor Walima for 300+ guests goes deeper on big-number seating, and the outdoor wedding venue guide covers the wider picture.
Planning for a big guest count?
Tell us your numbers and we’ll map a layout for them, whether that’s 80 close family or 450 across the field. Send your date and a rough headcount and we’ll reply within 24 hours.
Frequently asked questions
How many guests can fit at an outdoor wedding?
It depends on the space and the layout, but an open field flexes with your numbers far more than a hall. At The Outfields you can plan for up to 500 guests outdoors, with the ceremony, banquet and dancing zoned across the same field.
How much space do you need per guest at an outdoor wedding?
It varies by part of the day. A ceremony with rows of chairs is the most space-efficient; a seated banquet needs more room, especially with round tables and service gaps; and dancing and standing areas need open space on top of the dining plan. Your coordinator maps it to your guest count.
Do long tables or round tables fit more guests?
Long banquet tables generally seat more guests in less space and suit large weddings and Walimas. Round tables feel more relaxed and formal but seat fewer people per square metre and need wider circulation space.
What’s the maximum capacity at The Outfields?
Up to 500 guests outdoors, plus an indoor space for 70. It’s a dry-hire venue, so the layout is yours to set with your own caterer and suppliers.
Can the field be split into separate areas?
Yes. The open layout lets you zone the field into a ceremony area, a dining area, a dance floor and, where your tradition needs it, separate areas for men and women. Your on-site coordinator helps plan it.
The Outfields, an open-air event venue at Valentines Park, Ilford. Weddings, Nikah & Walima, Eid and cultural celebrations under the open sky.